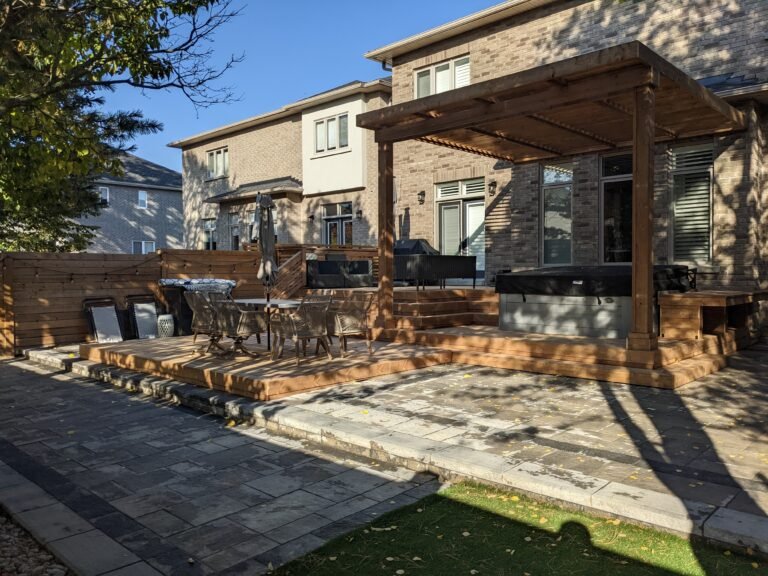
Short answer: in Toronto, if your deck's walking surface will be more than 60 cm (24 inches) above the ground beside it, you need a building permit before you build. A low, uncovered platform at or under that line usually does not need one. Roofs, walls, screens and enclosures change the answer at any height, and every deck still has to follow the zoning bylaw, permit or not.
This guide walks through the rule the way the City of Toronto actually applies it: what needs a permit, what the application asks for, what it costs in 2026, how long it takes, and why the cheapest quote you get is often cheap because it skips the parts that protect you.
The 24-inch rule in plain terms
The City of Toronto's list of work that needs a building permit includes one short line: construct a deck more than 60 centimetres (24 inches) above ground.
Two things trip people up here:
What gets measured. It is the finished deck level - the walking surface you stand on - measured against the finished grade next to it. Not the top of the footings, not the underside of the joists.
Sloped yards. Grade is the ground right beside the deck. On a sloped lot, a deck that hugs the ground on one side can easily be more than 60 cm up on the other. If any part of the surface clears the line, plan on a permit.
When a deck does not need a permit
The City's own exemption covers an uncovered platform, such as a deck, when all of these are true:
- the finished deck level is not more than 60 cm (24 inches) above the adjacent finished grade,
- it does not form part of an exit required under the building code, and
- it complies with the Zoning Bylaw.
That third point matters. No permit does not mean no rules. Setbacks, lot coverage and other zoning limits still apply to a permit-free deck, and the City can still ask you to fix a deck that breaks them.
When you always need a permit
Some projects need a permit no matter how low the deck is:
- Enclosing a deck, porch or patio of any size. Screens, walls, windows, a sunroom - once you close it in, it is a permit project at any height.
- Putting a roof over it. The exemption is written for uncovered platforms. A covered or roofed deck steps out of it, and a porch or veranda attached to the house is a permit project in the City's books.
- Decks above 60 cm. Elevated, multi-level and second-storey decks, including the stairs and guards that come with them.
One more catch worth knowing: the City's Express permit stream treats a deck attached to the house as a permit project. The cleanest reading of the 24-inch exemption is a low, uncovered, free-standing platform. If your low deck will be attached to the house, confirm with Toronto Building before you skip the permit.
What the City wants to see in your application
Toronto publishes a deck and porch permit guide that spells out the drawings. In short, they want to see that the structure will stand up and stay safe:
- Footings: size, spacing, depth, height above grade and frost protection details. Footings have to sit below the frost line so winter freeze-thaw does not lift the deck; in the Toronto area that means digging down about 1.2 m (4 ft).
- Columns and beams: sizes and locations of all columns, and sizes, locations and spans of all beams.
- Stairs: tread heights and depths, and headroom above the stairs where it applies.
- Guards: how the railings are built, the size of openings, climbability, and where guards sit relative to stairs, landings and deck edges.
- Site plan: property lines, easements, existing and proposed buildings with setbacks, a zoning summary, driveways and other accessory structures.
The standard forms are the Application to Construct or Demolish, a Schedule 1 designer information form, and a Tree Declaration Form if any private or City trees could be affected. If an engineer seals the drawings, one more form comes with it.
Fees and timelines in 2026
The permit fee for a residential deck, porch or carport is $214.79, the rate effective January 1, 2026.
Applications go through Toronto Building's Express web portal. Decks on houses are part of the City's Express Services stream: intake staff check your documents first, an examiner reviews a complete application within 3 days, and the permit is typically issued within one business day after the fee is paid. The City's broader service standard for complete house applications is 10 business days. After the permit is issued, inspections are booked online or by phone.
Compared to the cost of the deck itself, the permit fee is a rounding error - usually well under 1% of the project.
What a deck costs in Toronto right now
Published 2026 Toronto price guides from local contractors put installed deck pricing roughly in these bands:
- Pressure-treated wood: about $45 to $75 per square foot
- Western red cedar: about $70 to $115 per square foot
- Composite (Trex, TimberTech and similar): from about $80 per square foot and up
Height, stairs, railing style and how hard your yard is to reach move a quote inside or above those bands. On a typical 300 sq ft deck, that works out to the $15,000 to $35,000 range depending on material and design. Our own pricing sits inside these ranges; we are happy to quote your specific project.
What a cheap quote usually leaves out
Every season we are asked to fix decks that were built cheap. The pattern is consistent, and it is worth knowing before you compare quotes.
No permit. A contractor who suggests skipping the permit is not saving you the $214.79 fee - they are saving themselves the paperwork and the inspections. The City is blunt about the downside: building without a required permit can bring costly construction delays, legal action, and an order to remove work that is already finished. Reports of construction without a permit get an enforcement response within two business days. An unpermitted deck can also surface later in an insurance claim or when you sell the house.
No insurance. A low quote often means no liability insurance and no WSIB coverage. If a worker is hurt on your property, that risk lands on you.
Corners you cannot see. Shallow footings that heave after a couple of winters, a ledger fastened wrong with no flashing so water sits against your brick, undersized beams with bouncy spans. These are the expensive kind of cheap, and they are exactly what permit drawings and inspections exist to catch.
How we work with permits
A large share of what we build is elevated: multi-level decks, high decks over walkouts, decks with pergolas and hot tubs on top. Projects like our multi-level deck with pergola and jacuzzi, a 12-foot high deck, and this deck built around a 21-foot above-ground pool all sit well above the 60 cm line, so permits, proper footings and inspected guards are simply part of how we build.
If your project needs a permit, we prepare the drawings, submit the application and book the inspections. If it does not, we will tell you that too, and build it to the same standard either way. Questions about your yard? Get in touch or see how we build decks.
Service area: YKWoodWorking serves Toronto, Mississauga, Brampton, Vaughan, Richmond Hill, Markham, Oakville and Burlington in the Greater Toronto Area (GTA). This guide covers City of Toronto rules only - other municipalities set their own, so check your city's website if you are outside Toronto.
Sources
One of our elevated decks